CONCEPT IN DEVELOPMENT
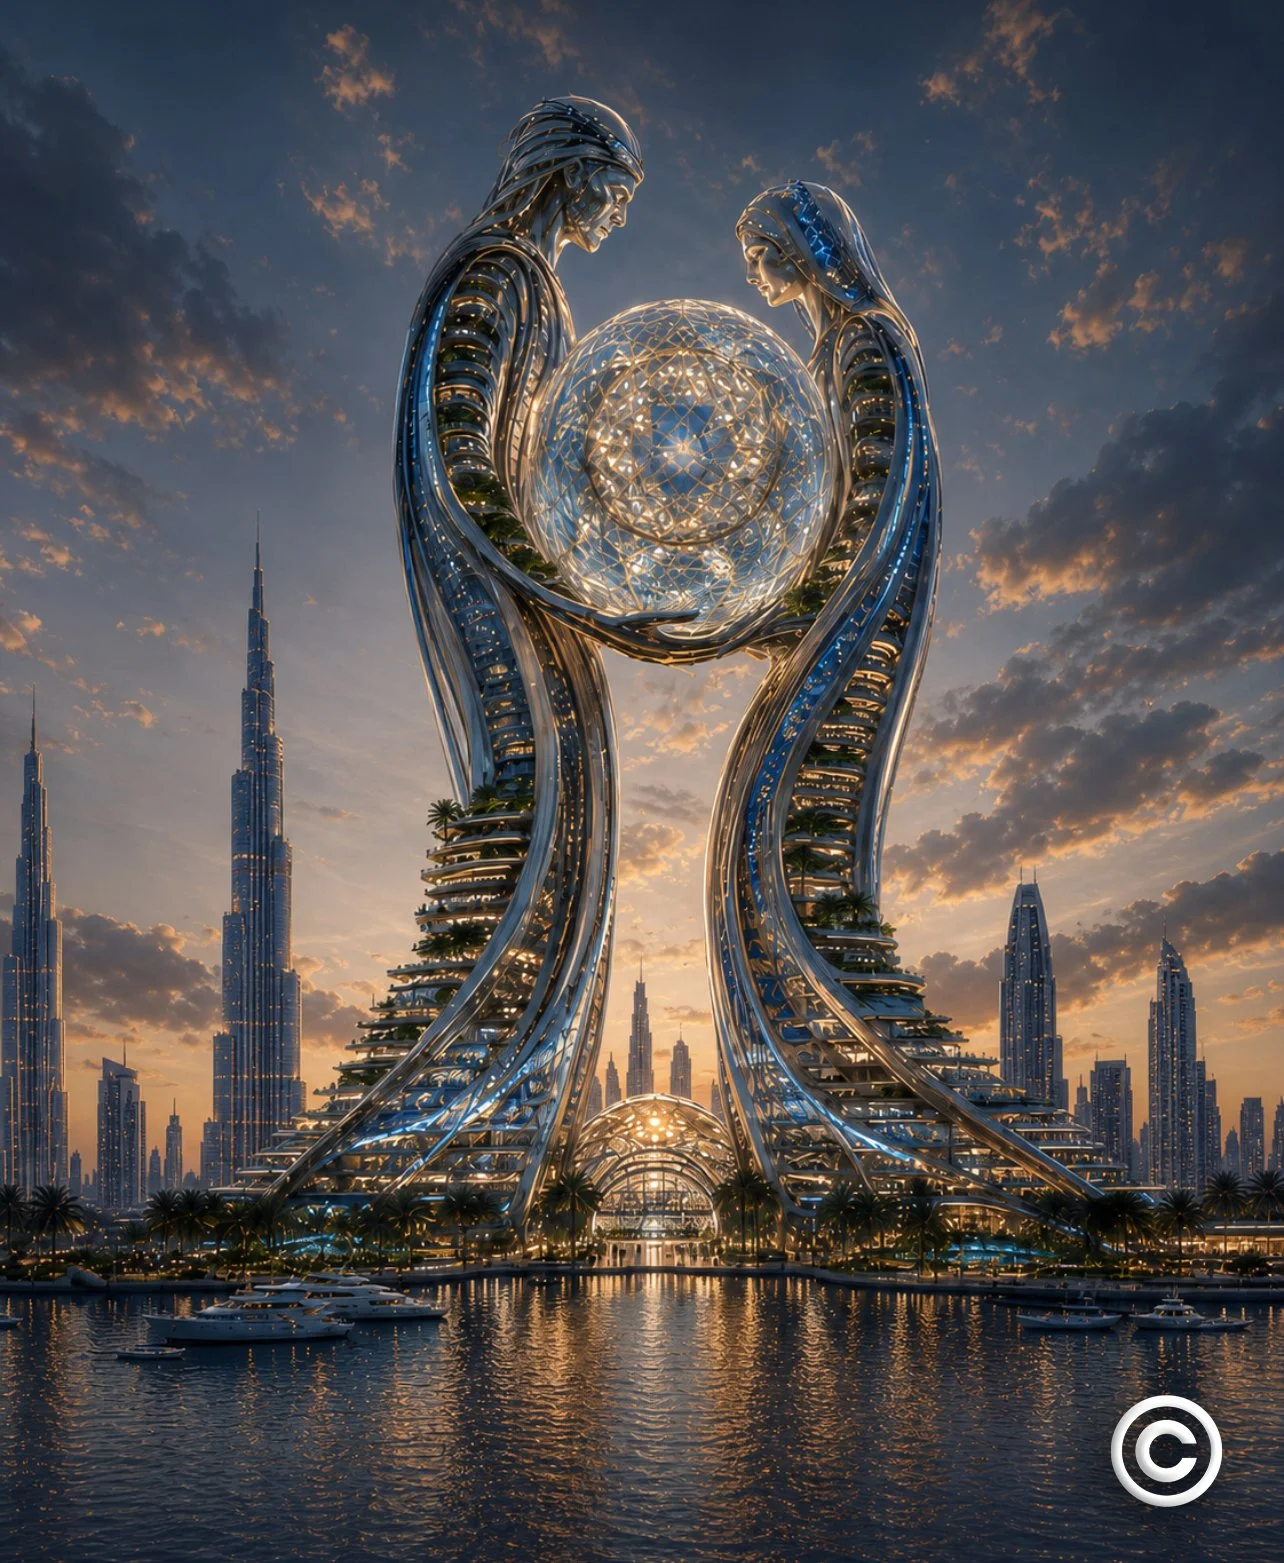
THE EMBRACE
A monument for a more human city.
Cities have monuments. Cities have skyscrapers. One carries meaning. The other carries economic life. The Embrace brings the two together: a commercially viable landmark designed around culture, hospitality, work, care, learning, restoration, commerce and public life.
Every environment shapes the people inside it. That is now a measurable fact, and it arrives at a moment when modern life moves faster than the human nervous system was built to hold. Burnout, isolation, chronic stress and rising healthcare costs are structural signals, and cities will be answering them for decades.
The Embrace is a model for that next phase of urban development: buildings measured not only in height, spectacle or floor area, but in the human state they produce.
A monument people can live inside.
Cities have built monuments to hold meaning.
They have built skyscrapers to hold economic life.
The Embrace brings these two together.
It is a commercially viable landmark where art, hospitality, work, care, learning, restoration, culture, commerce and public life are not separate amenities, but one human system.
Modern cities are extraordinary at scale, speed and density. The next frontier is not only what a building contains, but what state it creates in the people who enter it.
The Embrace begins with that question:
What kind of place helps people feel more connected, capable and alive?
It is a symbol made inhabitable.
Not a tower with symbolism added.
The World Gallery
The cultural heart of the Embrace.
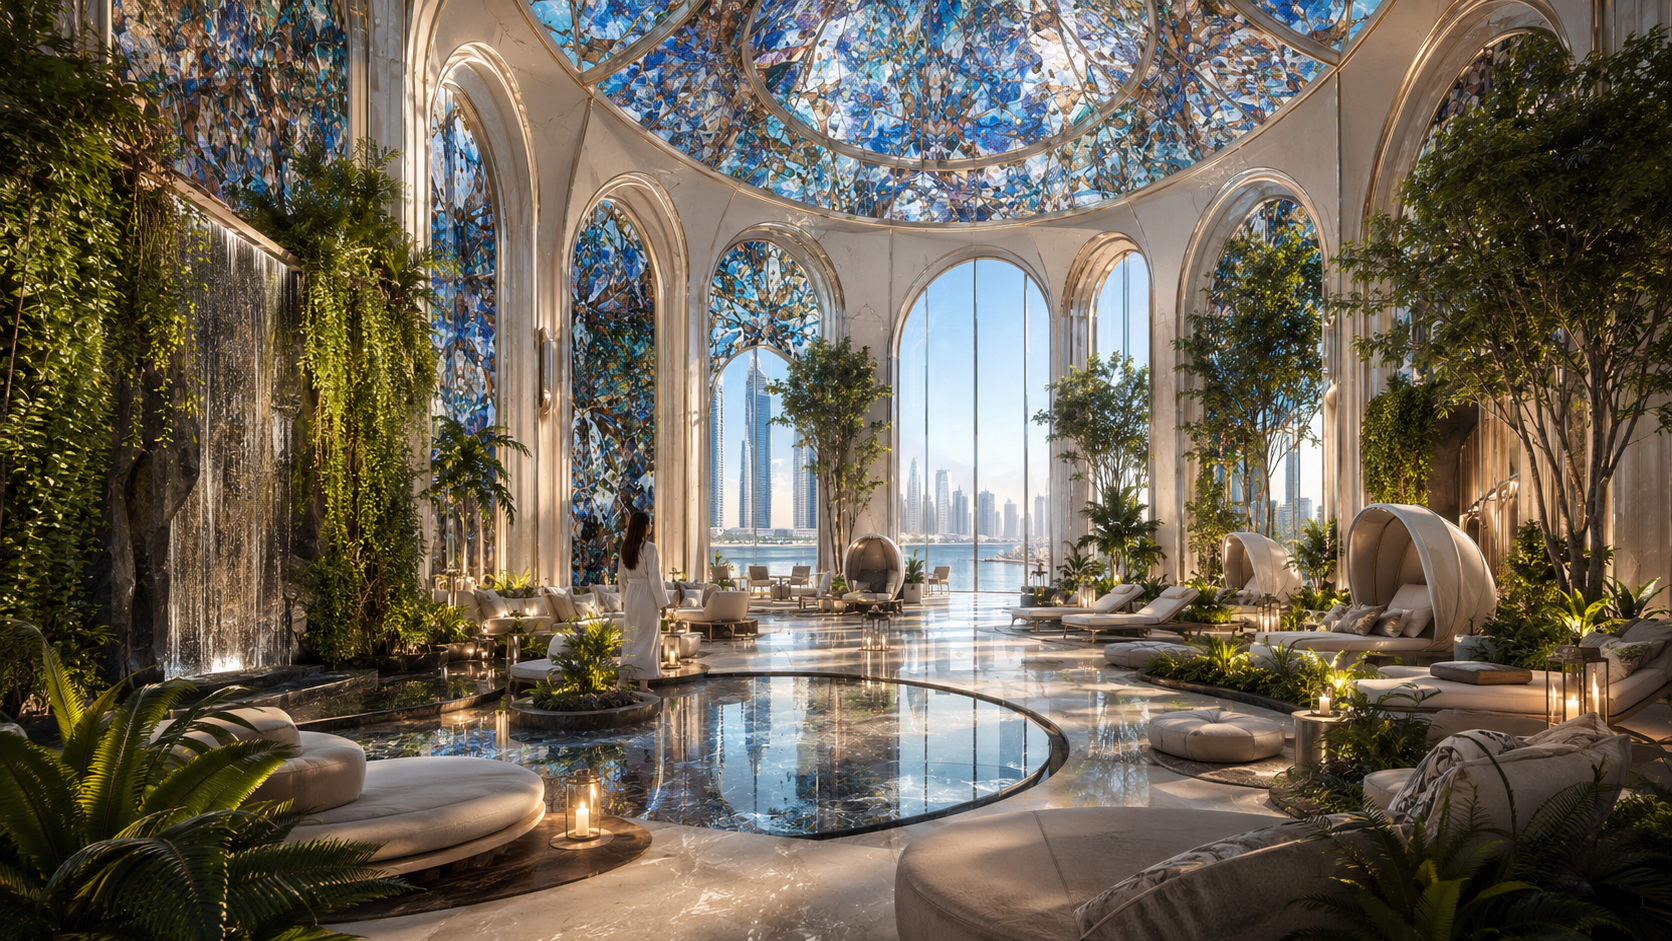
At the heart of the Embrace, the sphere holds a civic interior designed for immersive exhibitions, performance, music, film, cultural summits, public dialogue, contemplation and private gatherings.
It is a living artwork with the scale and flexibility to become many things over time. Not a conventional gallery. Not a cinema. Not an LED venue. It carries the technological ambition of a next-generation immersive venue with the artistic soul of a sacred space.
The visual language already exists. It begins with VESA's work, including Voice: layered painting, photography and digital composition translated into immersive space, installed and shown at HCOMM 360 in Dubai. The World Gallery expands that logic from room scale into architecture.
Designed around light, water, living nature, acoustic calm and spaces for restoration.
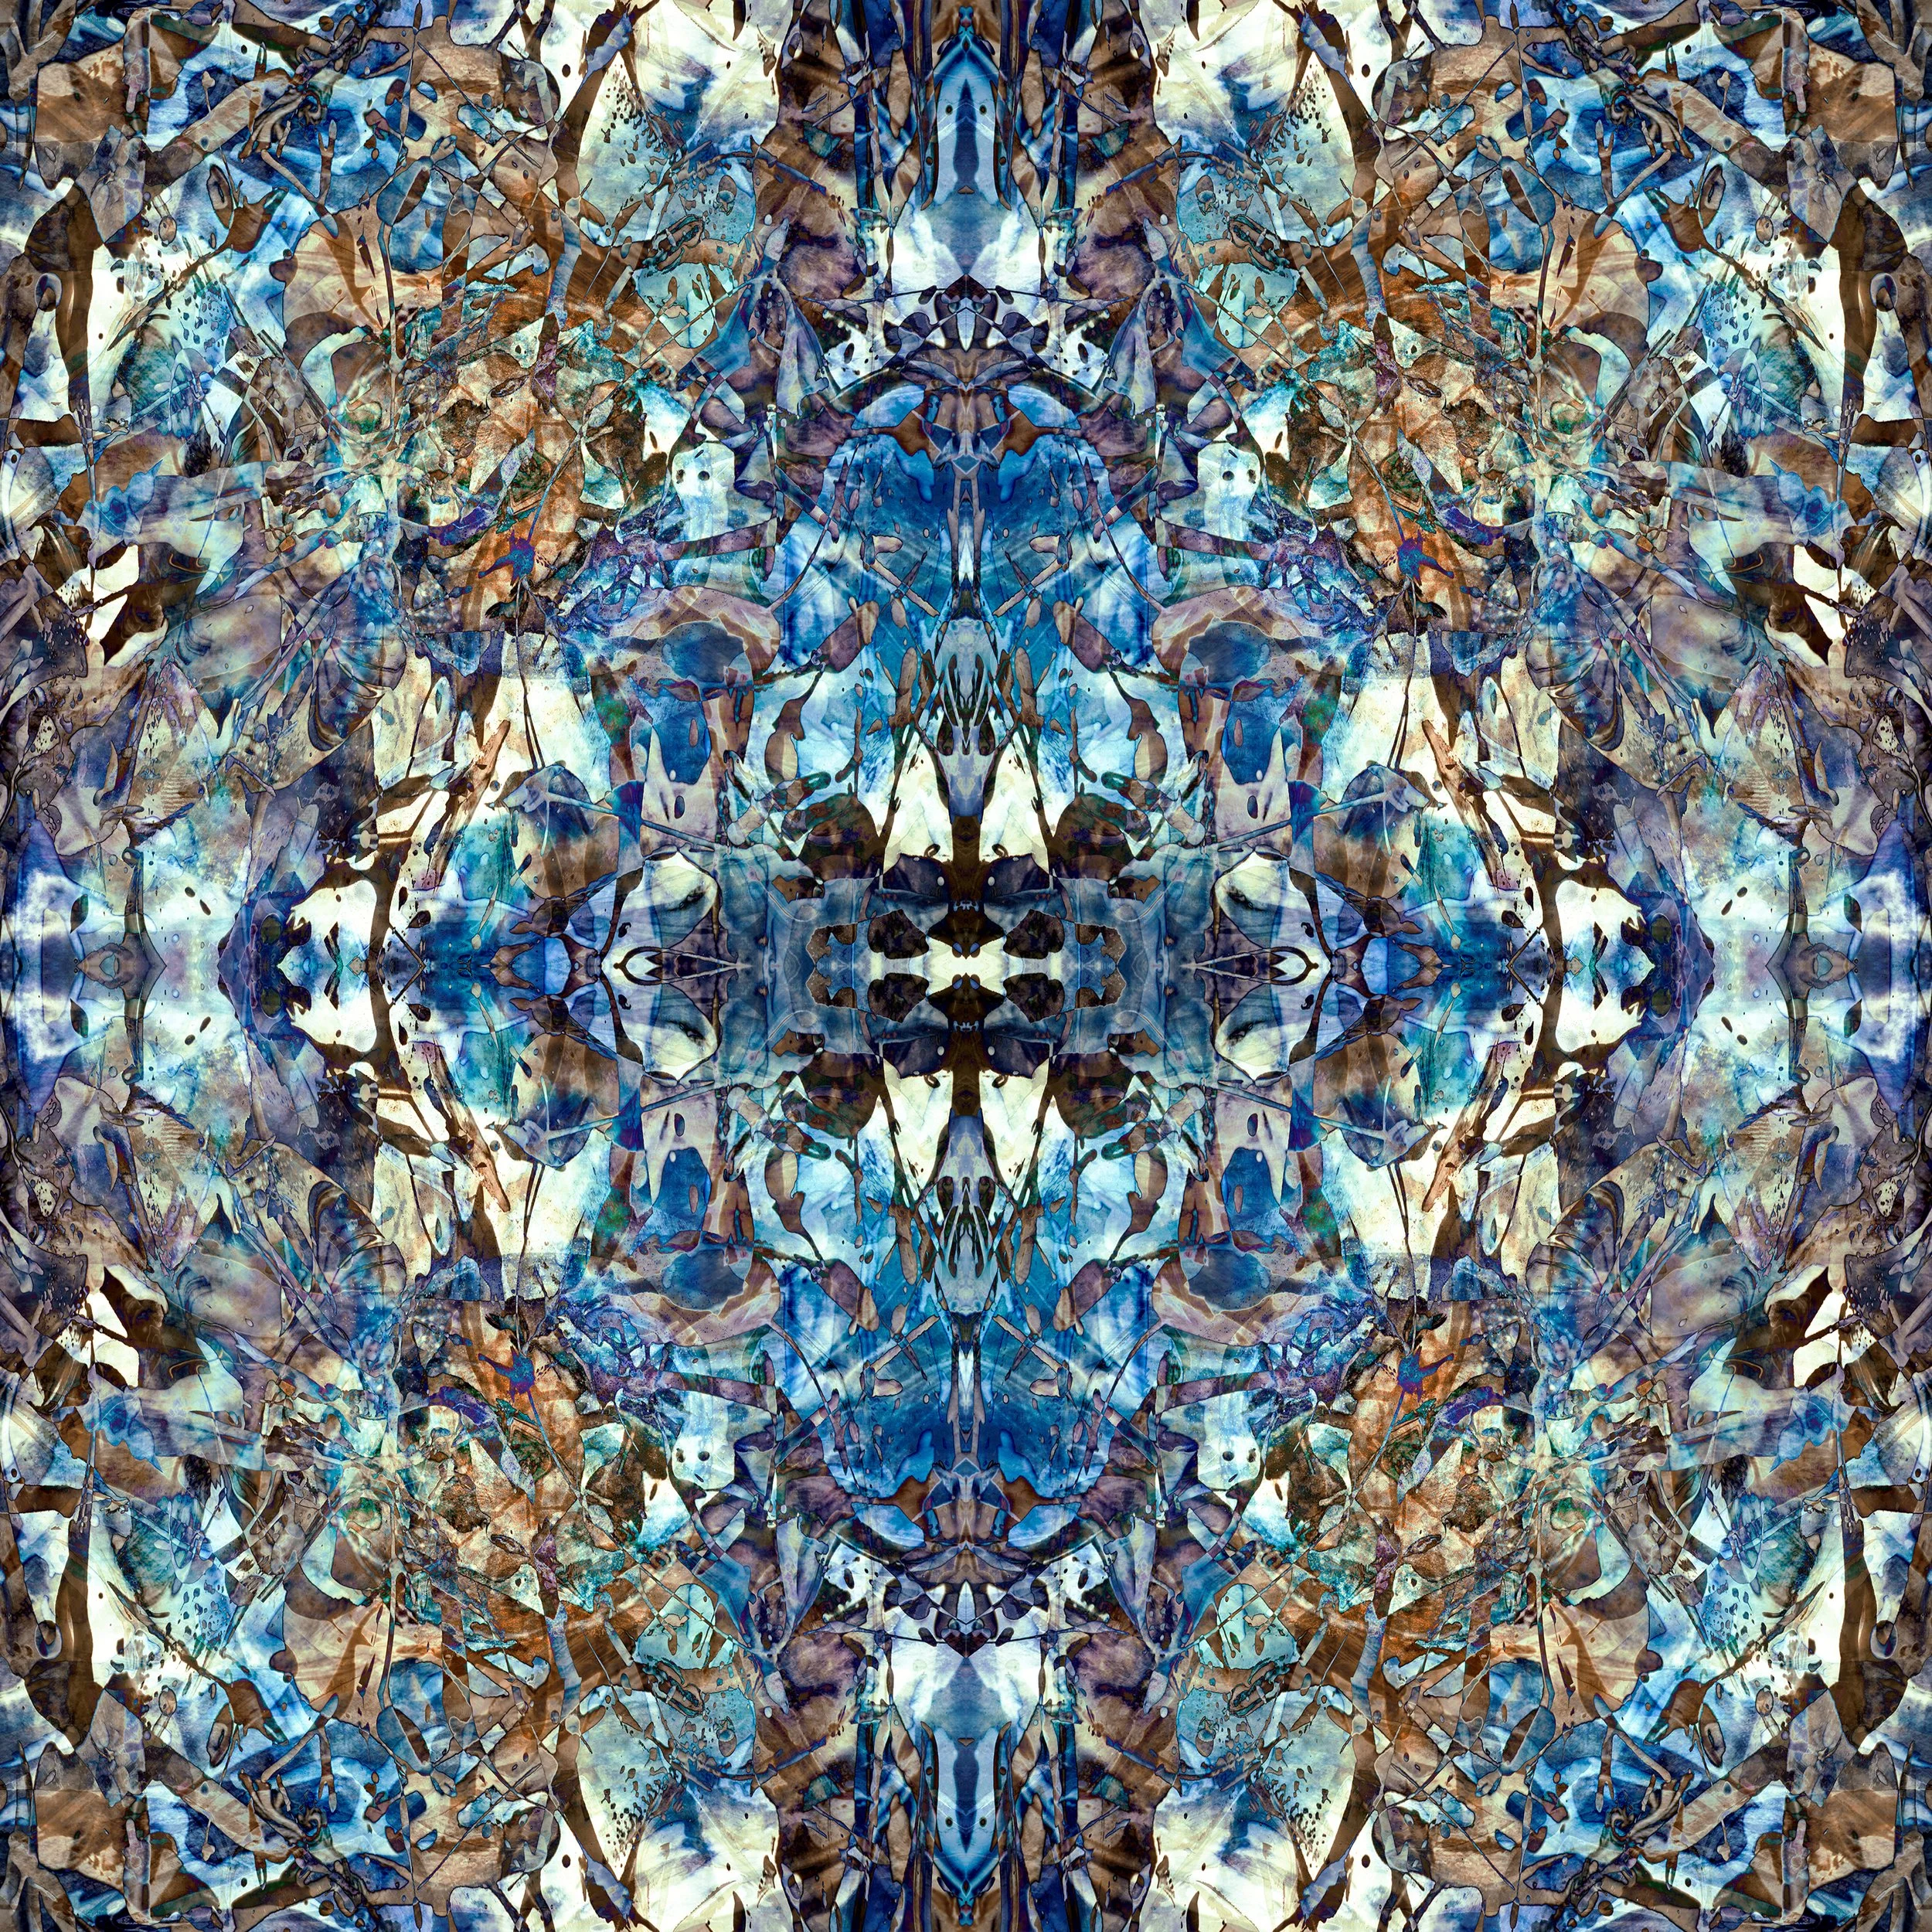
“The Voice” is the artwork that inspired the idea.
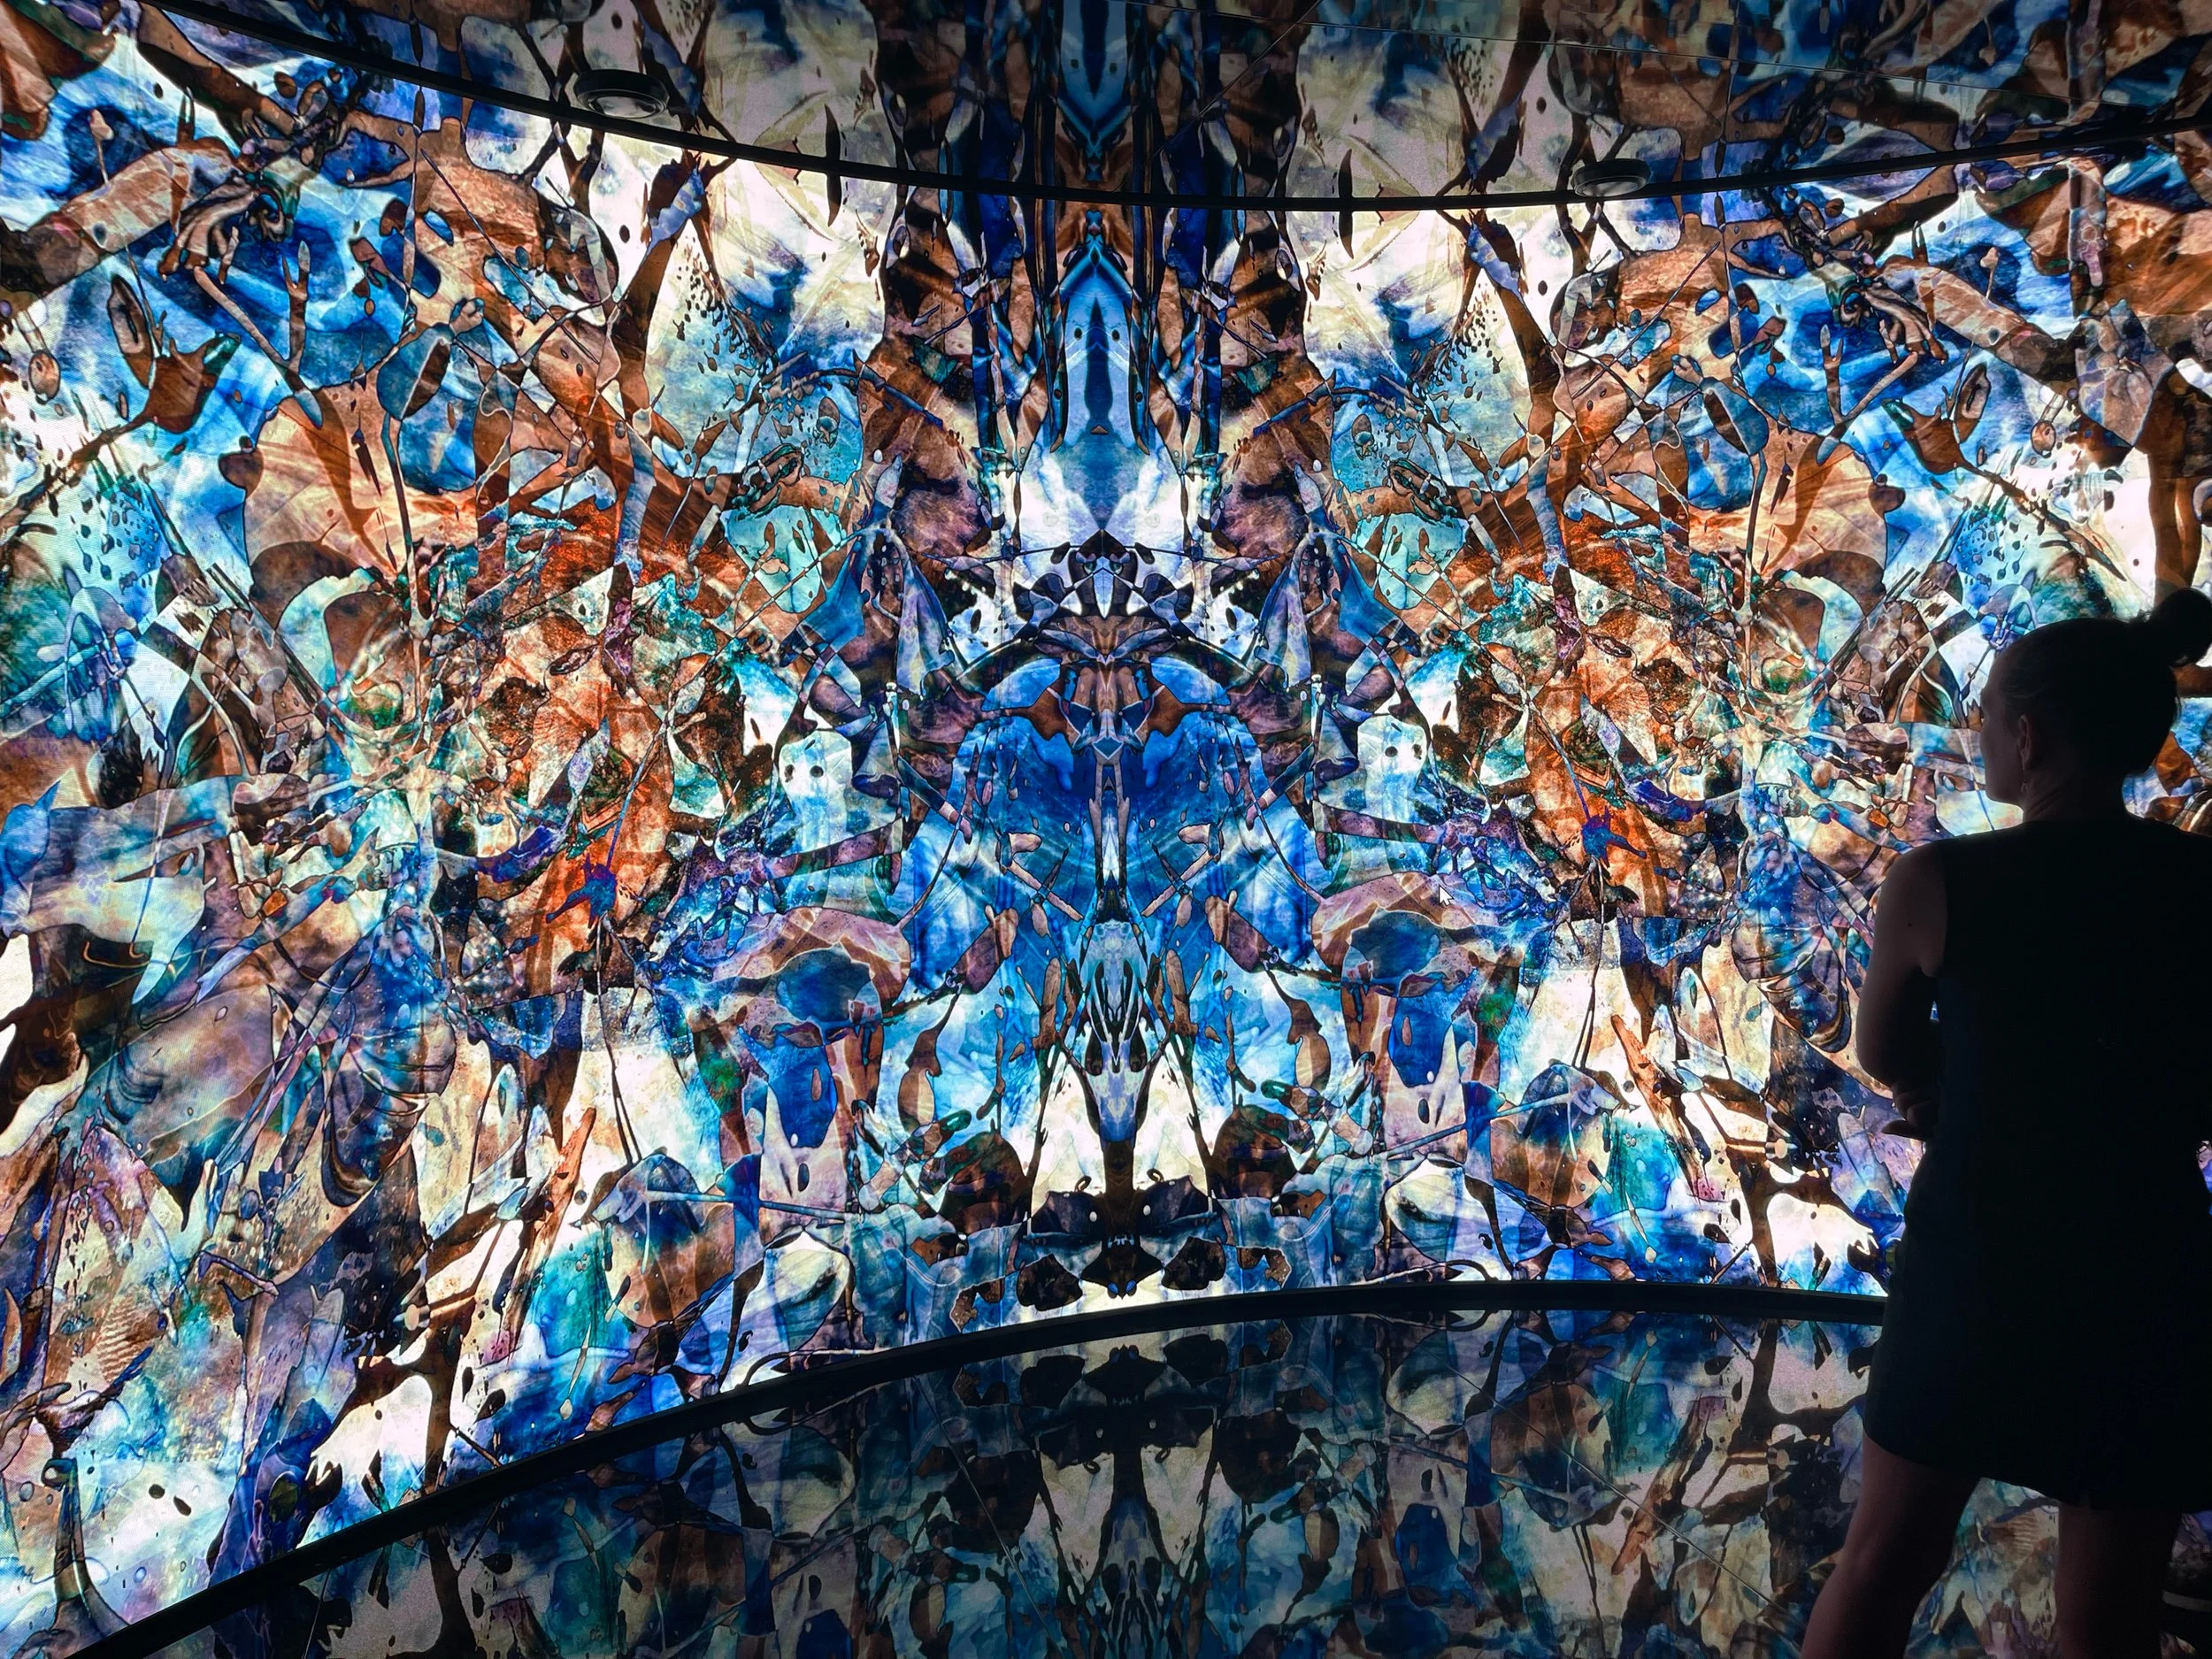
Voice, VESA, Mirrors series. Existing immersive installation shown at HCOMM 360, Dubai.
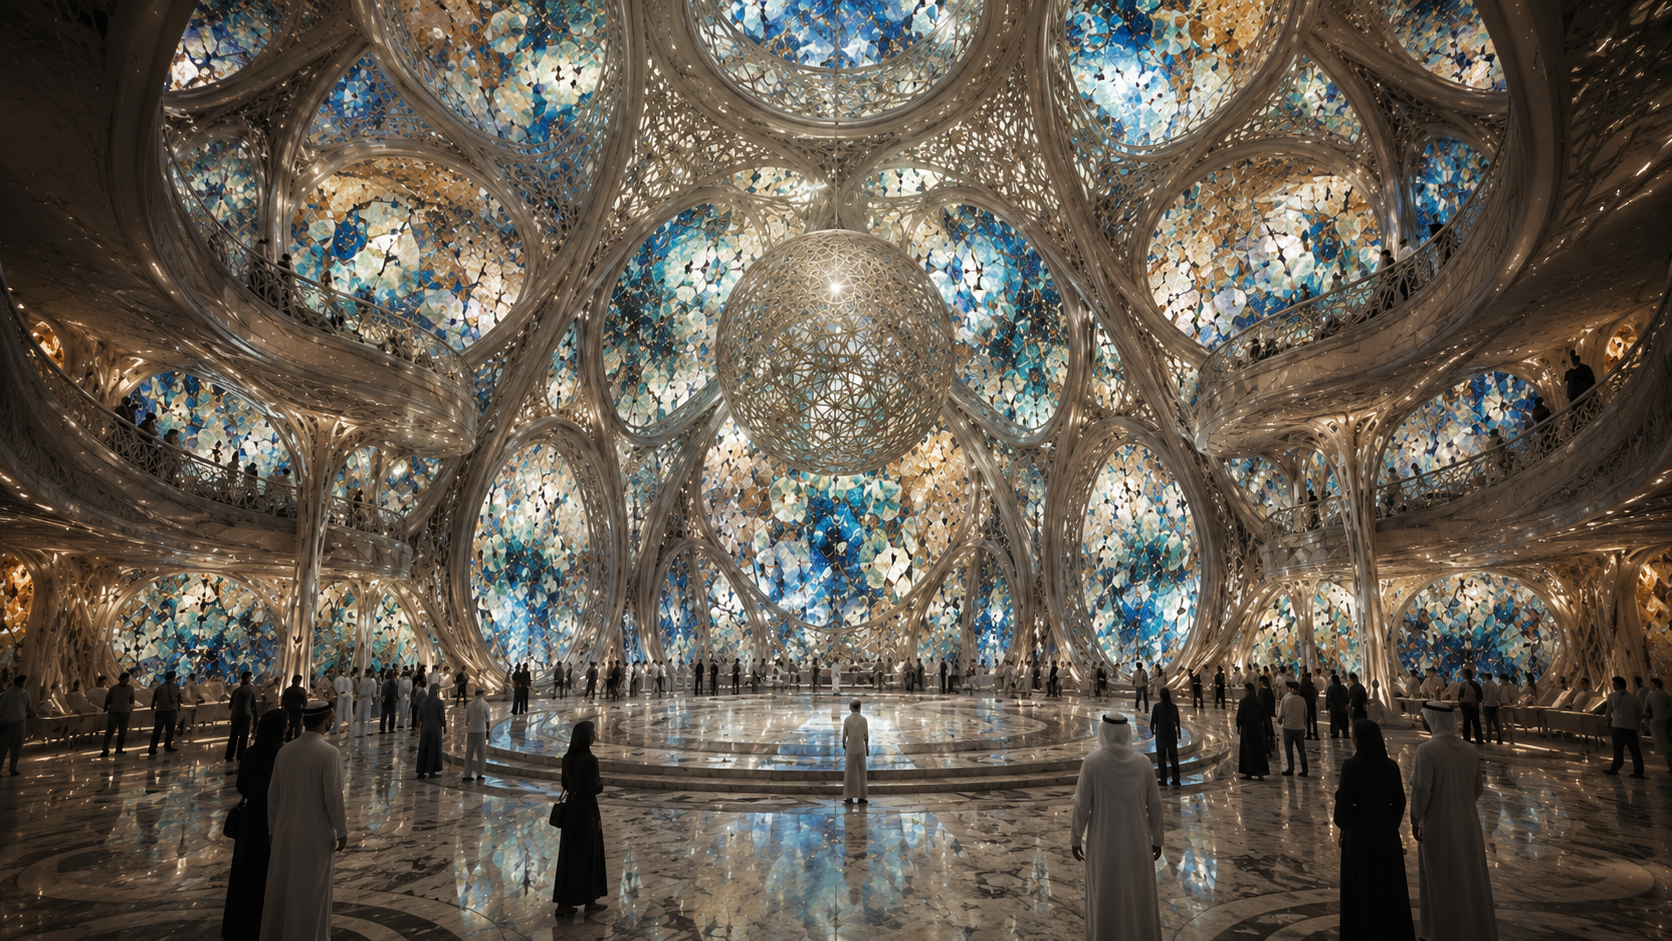
The World Gallery combines the technological ambition of a next-generation immersive venue with the emotional gravity of a sacred civic space.
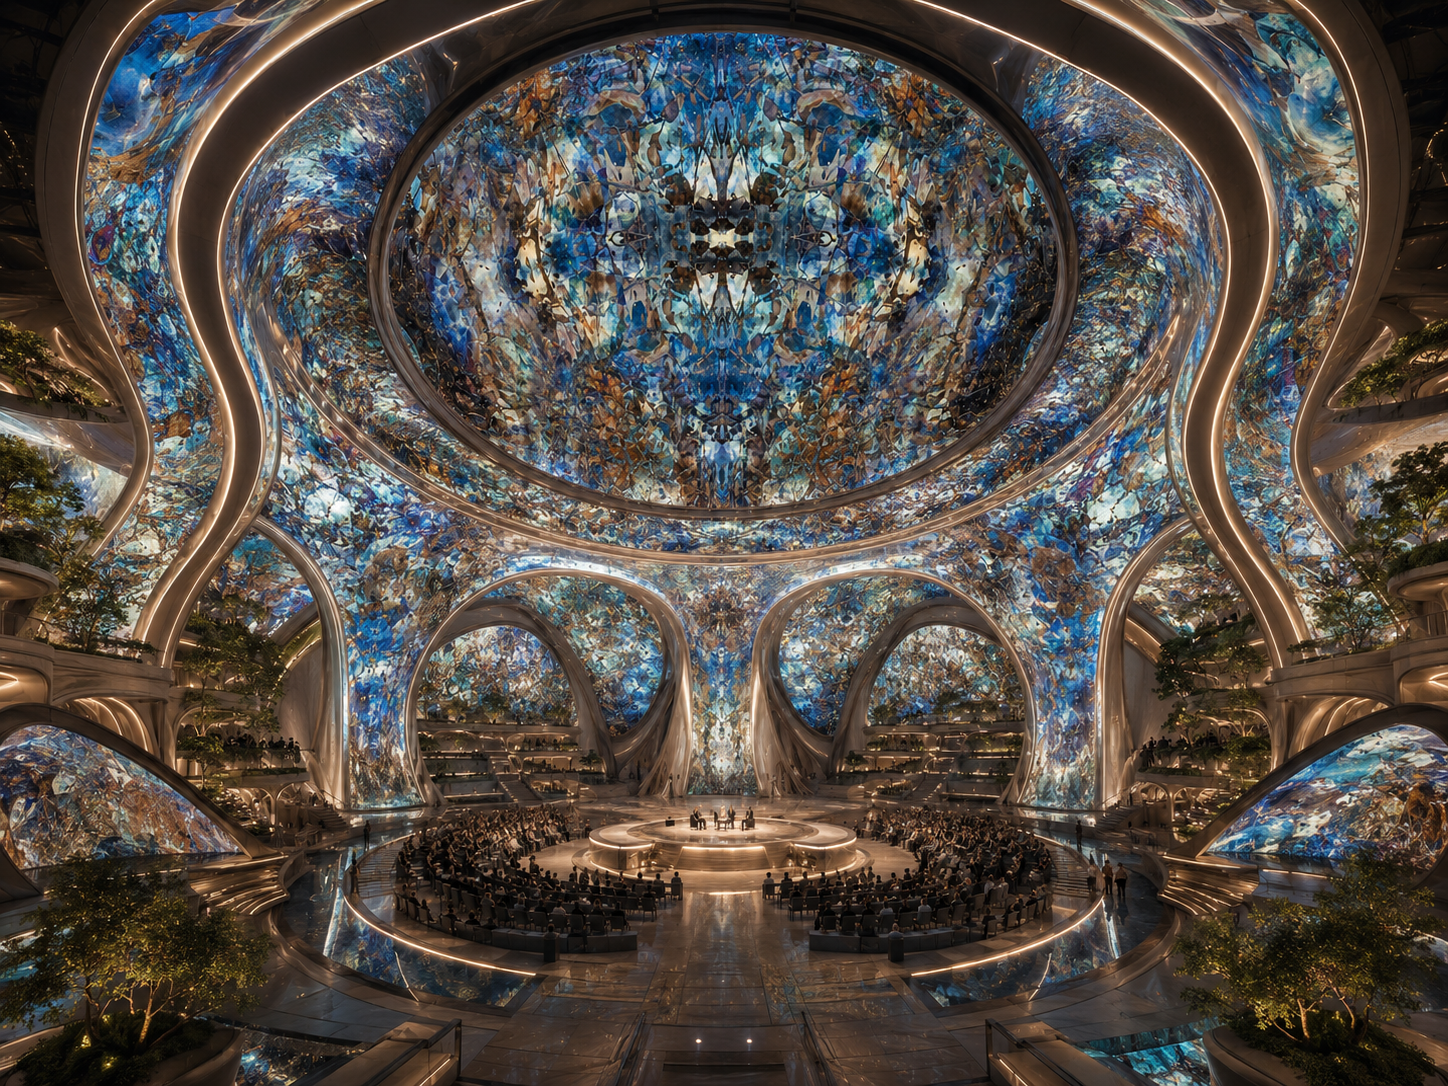
In its default state, the sphere becomes an inhabitable artwork: a vast interior where VESA’s visual language surrounds the audience as architecture.
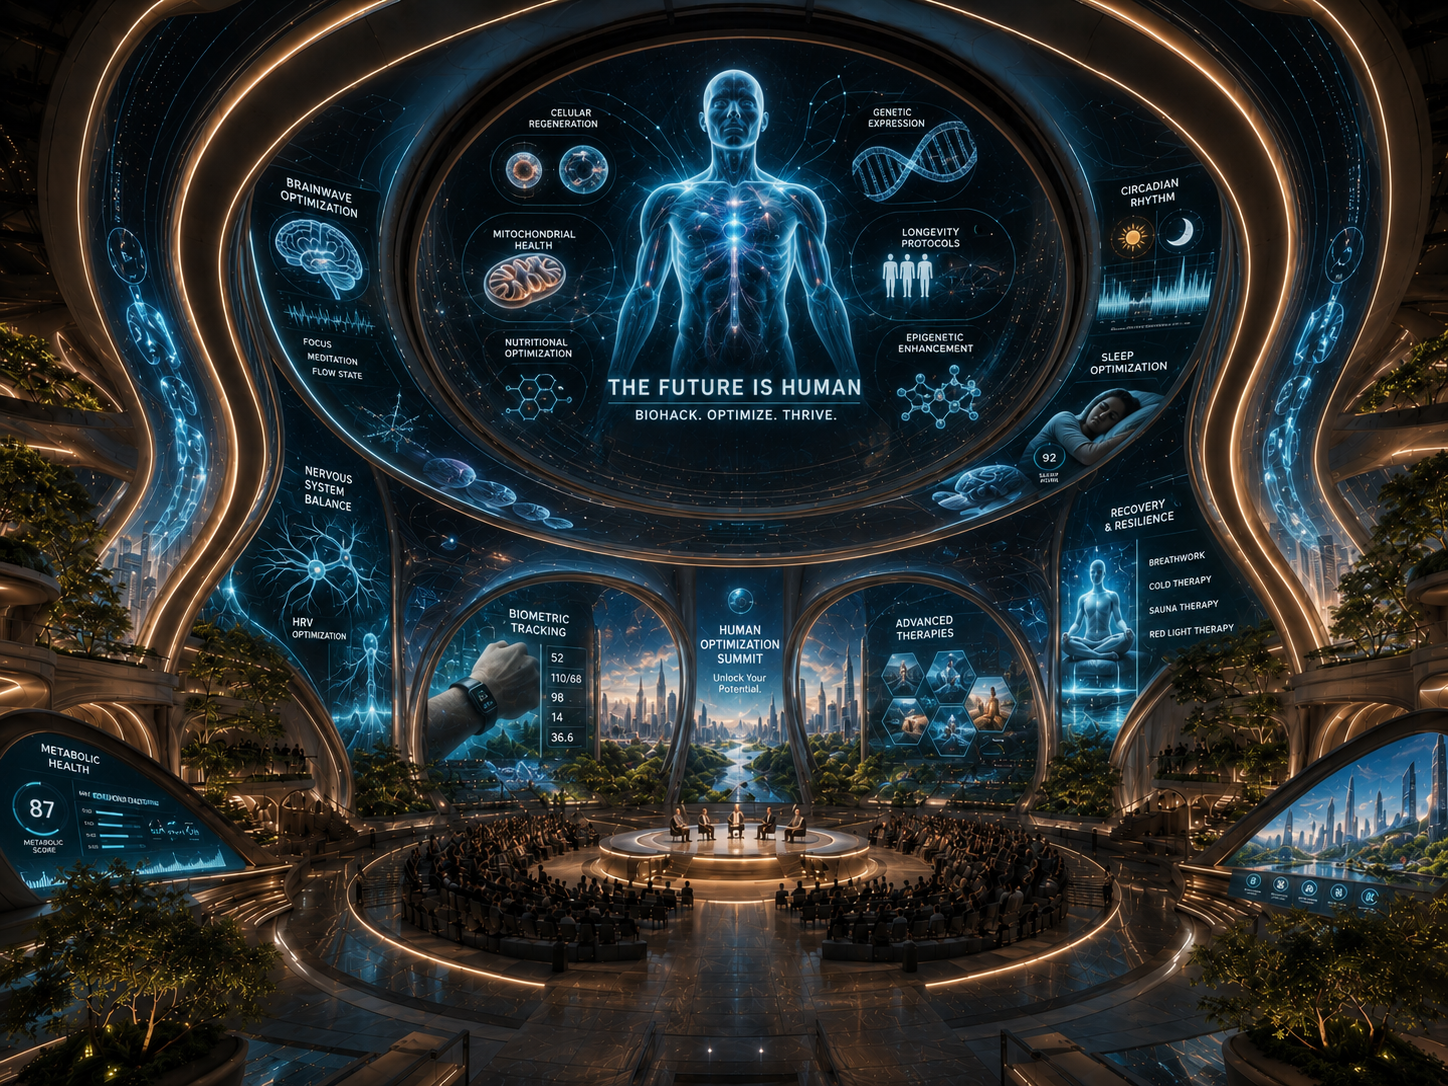
During presentations, the artwork gives way to a giant civic screen. The same sphere becomes a forum, broadcast chamber and theatre for the human future.
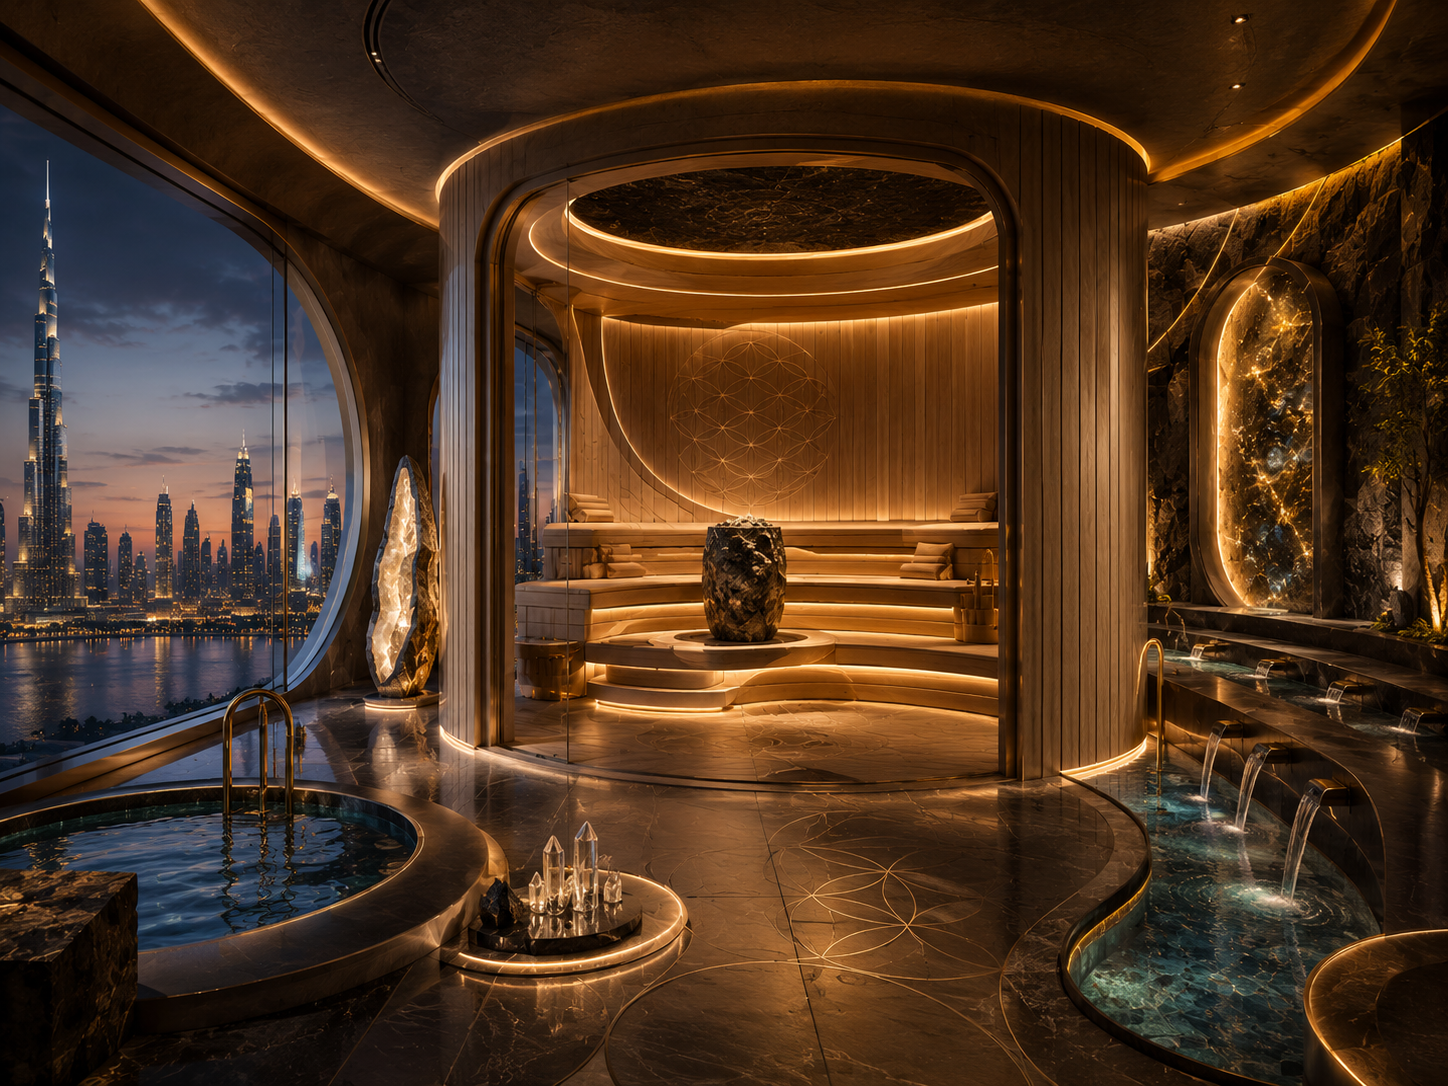
Designed around light, water, living nature, acoustic calm and spaces for restoration. Built with cutting edge wellness experts and innovation.
A CITY IN THE SKY
Built around life, not a list of amenities.
The Embrace is designed as one connected ecosystem.
It contains the real commercial, civic and social life of a major skyscraper: homes, offices, retail, hospitality, dining, culture and entertainment.
Each function is shaped by a larger aim: to create a more human environment for living, working, learning, recovering and connecting.
Culture
The World Gallery, exhibitions, performance, film, music, talks, digital art, cultural programming, public forums and international summits.
Hospitality and Living
A destination hotel, private residences, salons, restaurants and terraces shaped around cultural life, wellbeing and long-term liveability rather than generic luxury.
Work and Enterprise
Wellbeing-oriented offices, gallery boardrooms, walking meeting routes, quiet workspaces, recovery rooms and social environments designed for clearer thinking, stronger connection and a more sustainable pace.
Integral Health and Human Performance
A health, prevention and recovery ecosystem designed to bring together hospital and clinical partners, integrative care, rehabilitation, diagnostics, sleep, nutrition, movement, longevity and professionally guided human-performance programmes.
Art, nature, water, light and restorative architecture are part of the environment in which care takes place, designed in from the beginning rather than added as decoration.
Restoration
Spa, hydrothermal wellness, sauna and thermal rituals, movement, meditation, sound, water, planted interiors, sleep-led residences and quieter spaces for recovery.
Learning and the Next Generation
Kindergarten and family spaces, libraries, storytelling rooms, creativity labs, university-linked learning, public education, research, studios and spaces for lifelong discovery.
The building should support a child's first sense of wonder as naturally as it supports a researcher, founder, artist, patient, resident or visitor.
Retail and Social Life
Retail, dining, markets, makers, galleries, cafés and social spaces designed as part of the public realm, where commerce sits inside civic life instead of replacing it.
Family and Public Life
Gardens, terraces, play spaces, discovery routes, libraries, public rooms and civic spaces that make the building feel lived in rather than ceremonial.
The Sky
Observatories, sunrise and sunset spaces, contemplative lounges, high-level gardens and places for reflection.
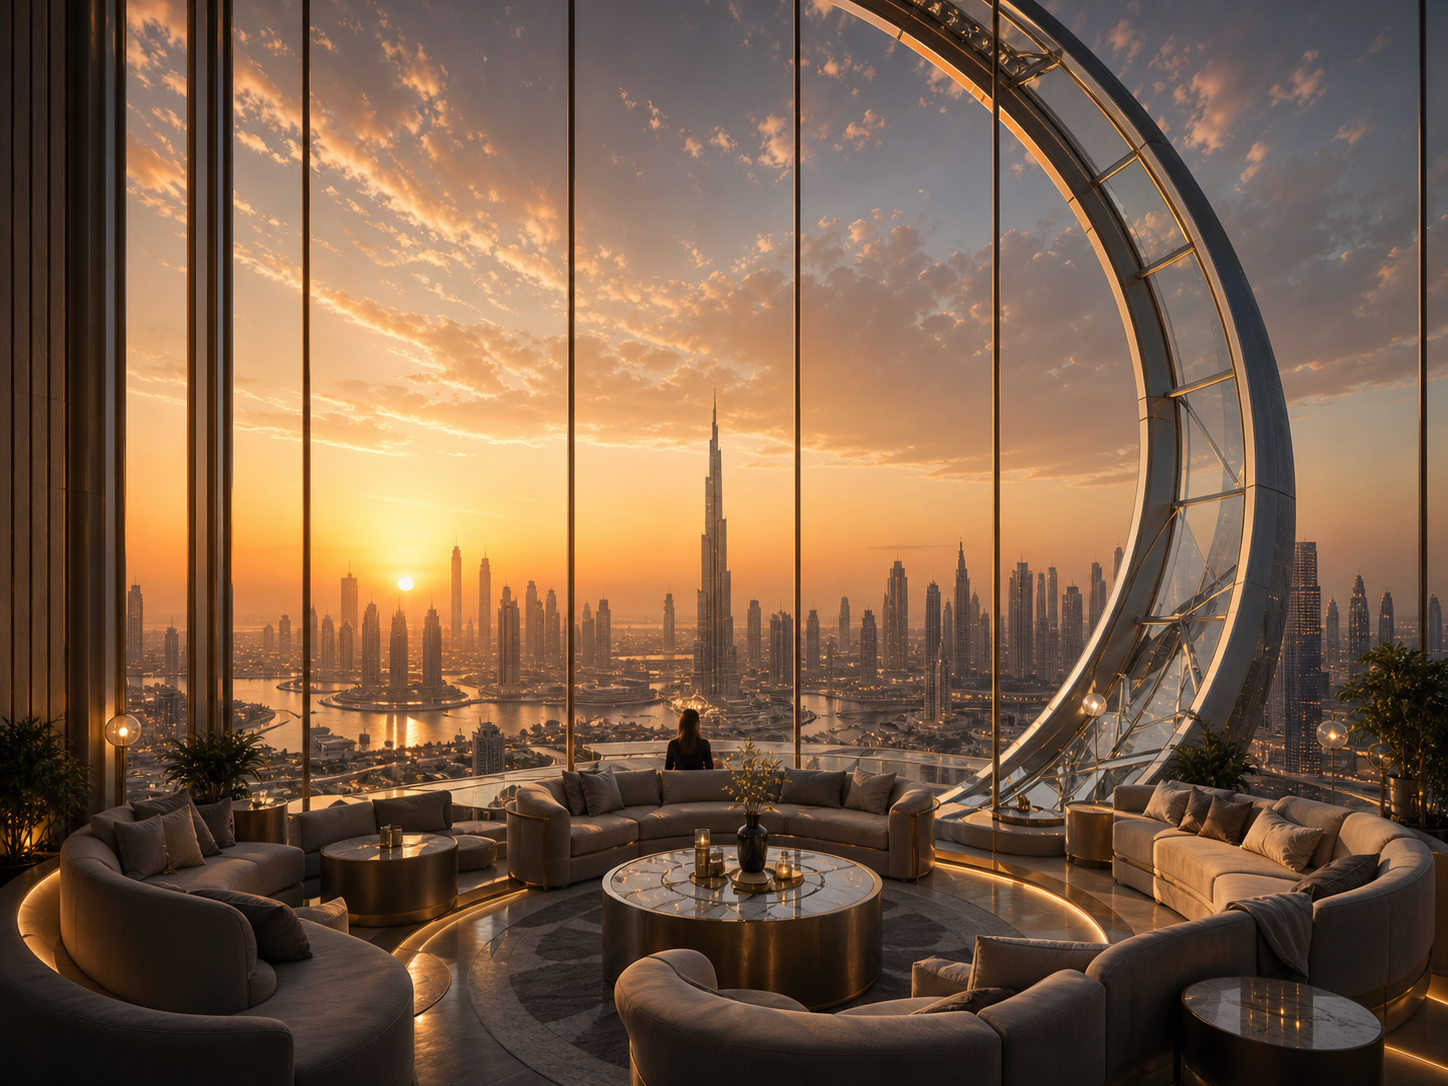
Workspaces designed for clearer thinking, stronger connection and a more sustainable pace.
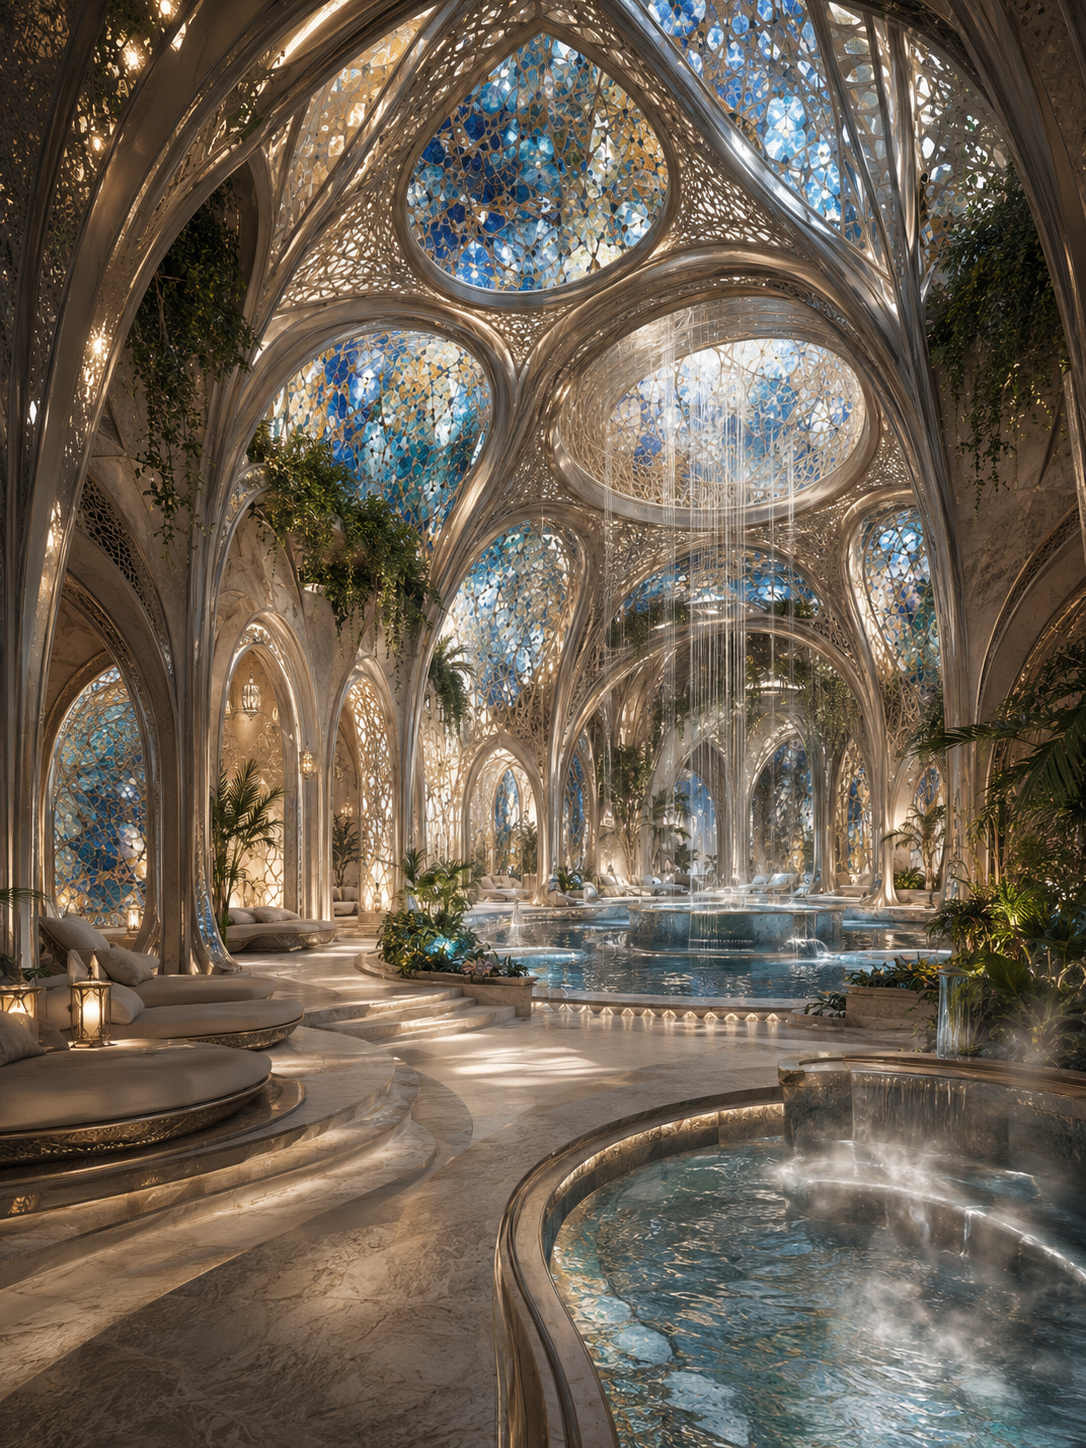
WELLNESS IS THE OPERATING SYSTEM.
The Embrace treats restoration as part of daily life rather than an occasional escape.
That means light, air, acoustic calm, water, planting, movement, sleep-oriented spaces, thermal rituals and art-integrated environments designed into the architecture from the beginning.
The thinking has deep roots. Architect and theorist Christopher Alexander spent a lifetime showing that buildings either support life or quietly reduce it, and that the difference can be studied, patterned and built. The Embrace belongs to that lineage, joined with today's evidence around art, biophilia, restorative space and human-centred environments.
The research is direct. The World Health Organization's 2019 review found that art can contribute to health and wellbeing across prevention, care, management and treatment. Studies link art engagement, access to nature and biophilic interiors to stress reduction, attention restoration, inspiration and recovery.
The Embrace makes design decisions, not medical promises. It applies this knowledge as a discipline, from hospital and recovery environments to offices, residences, hospitality, learning and public life.
THE VISION CAN START OR EXPAND FROM VARIOUS GEOLOCATIONS.
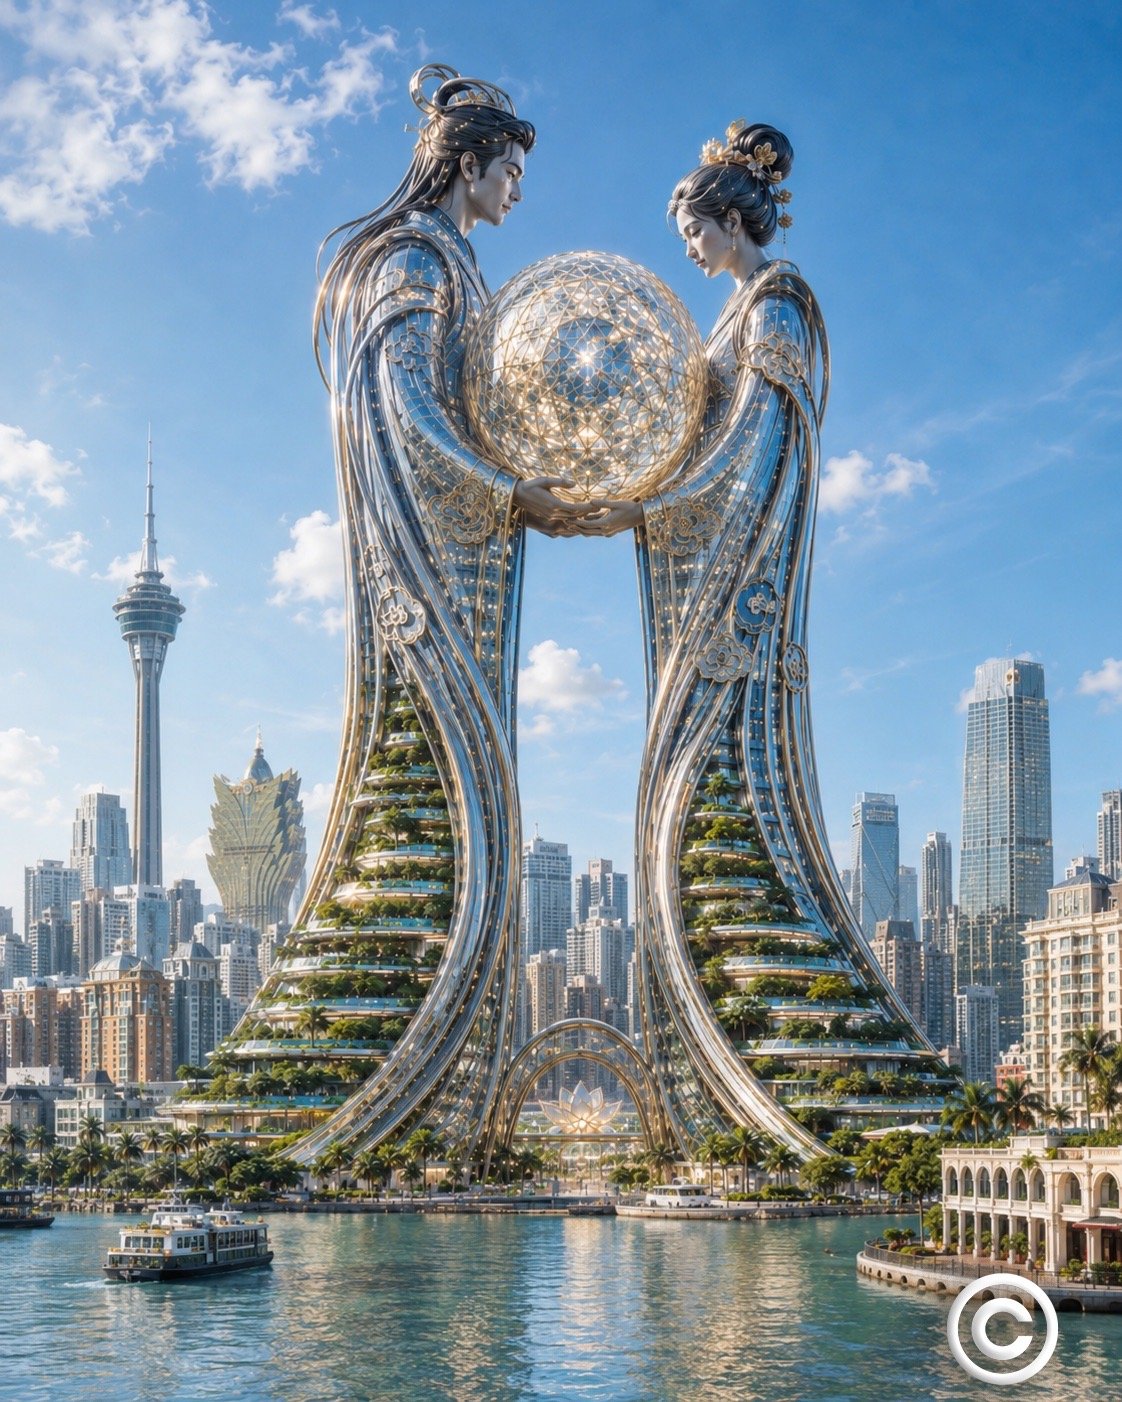
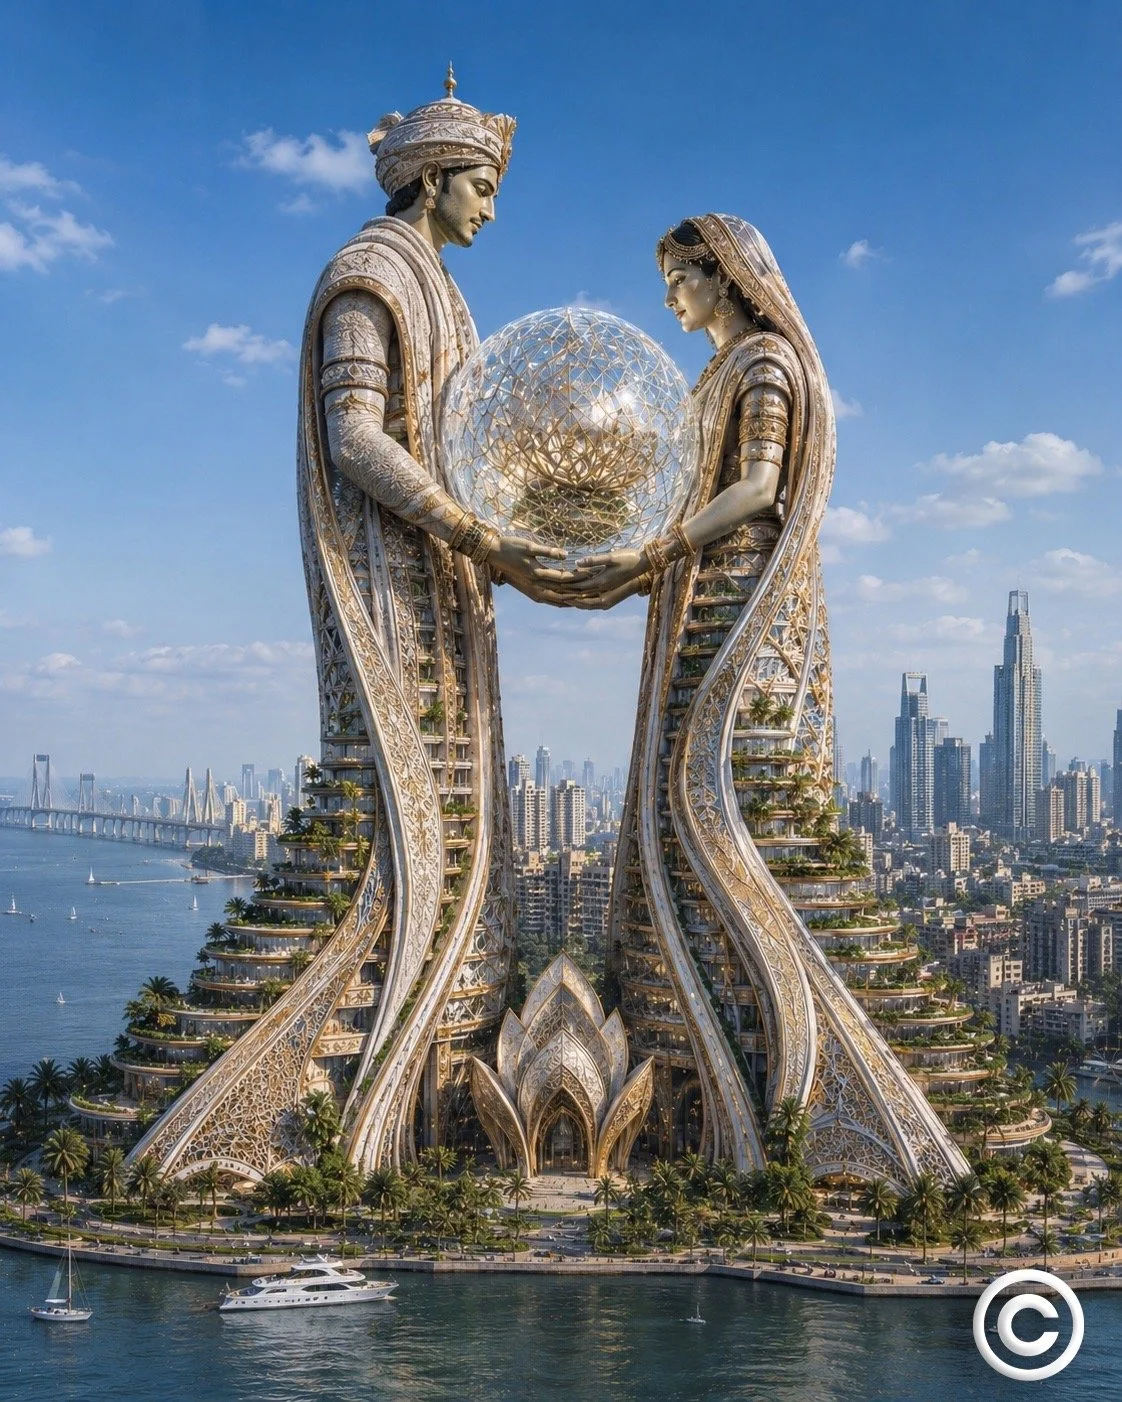
THE PROJECT BEGINS WITH AN ARTIST, NOT A REAL ESTATE BRIEF.
There is a complaint many people share about the built world: we used to build with soul. World Fairs, civic landmarks and great public buildings gave nations a physical language of imagination, craft and confidence. Then too much development became optimised glass, concrete and spreadsheet logic.
The Embrace is not a nostalgic return to the past. It is a contemporary answer to that loss. It combines two models that are usually kept apart: the mixed-use tower, with its internal commercial logic of hospitality, residences, work, wellness, culture, retail and private life; and the national landmark, with its external civic logic of identity, tourism, media, diplomacy, soft power and long-term destination value.
Most towers add art at the end to make real estate feel warmer. The Embrace begins the other way around. The artistic vision is the organising principle, and the commercial programme is built around it.
VESA has spent more than two decades moving one practice across painting, photography, body, digital composition, immersive environments, public work and city-scale ideas. Before that came film, image-making and narrative. The work has already moved from studio image to room, installation, vehicle and public presence without losing its centre.
The Embrace is the next scale.
It is not a generic tower with an artist attached. It is what happens when an artist who has worked outside the real-estate industry brings decades of visual, symbolic and technological practice to a question developers and cities now have to face:
What can a building give back beyond floor area?
A landmark of this scale is built by a coalition.
The Embrace is at concept stage. It is now seeking founding partners across development, architecture, hospitality, wellness, culture and capital.
City and development partners
For mandate, land, public relevance and long-term destination value.
Architecture and engineering partners
To translate the artistic form into a feasible, buildable and enduring structure.
Hospitality and wellness partners
To shape the operating model, guest experience and restoration programme.
Cultural partners
To build an international programme with real intellectual and public value.
Capital partners
To help structure a long-horizon landmark with cultural, commercial and civic purpose.
Concept deck available under NDA to qualified partners.
Concept and creative direction: Vesa Kivinen / VESA. © 2026. All rights reserved. Original concept protected as authorship of Vesa Kivinen / VESA.